<-- style PDP --> 915-50 Lynn Williams Street, Toronto - Condo Apt for lease for $1,800
  • leased

915-50 Lynn Williams Street

Toronto, Ontario, M6K 3R9 - Niagara

$1,800$000000

  • Neighbourhood

    Niagara

  • Major Intersection

    King St W / Strachan Ave

  • Listed Since: 11 day(s)

  • Last update: 4 day(s) ago

Overview

  • Property Type

    Condo Apt, Apartment

  • Bedrooms

    n/a

  • Bathrooms

    1

  • Square Feet

    0-499

  • Exposure

    East

  • Total Parking

    n/a

  • Locker

    Owned

  • Furnished

    No

  • Balcony

    Open

Property Description

Property description for 915-50 Lynn Williams Street, Toronto

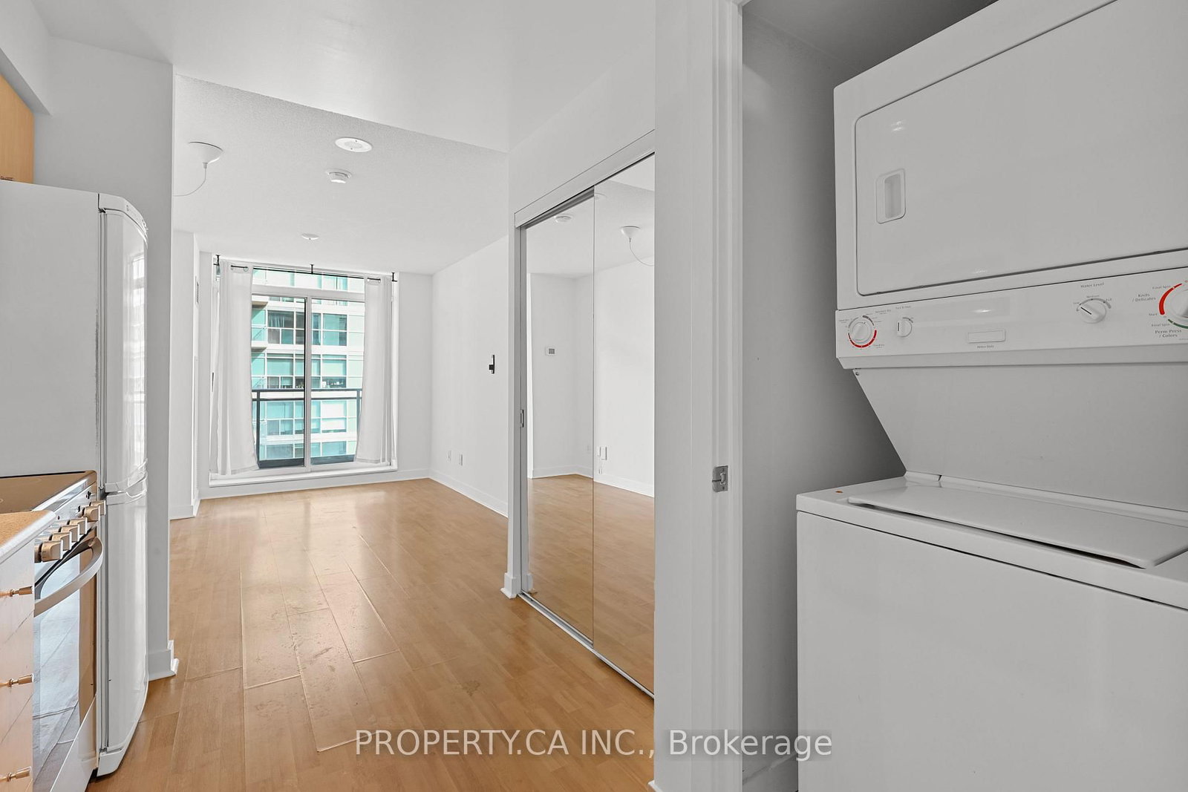
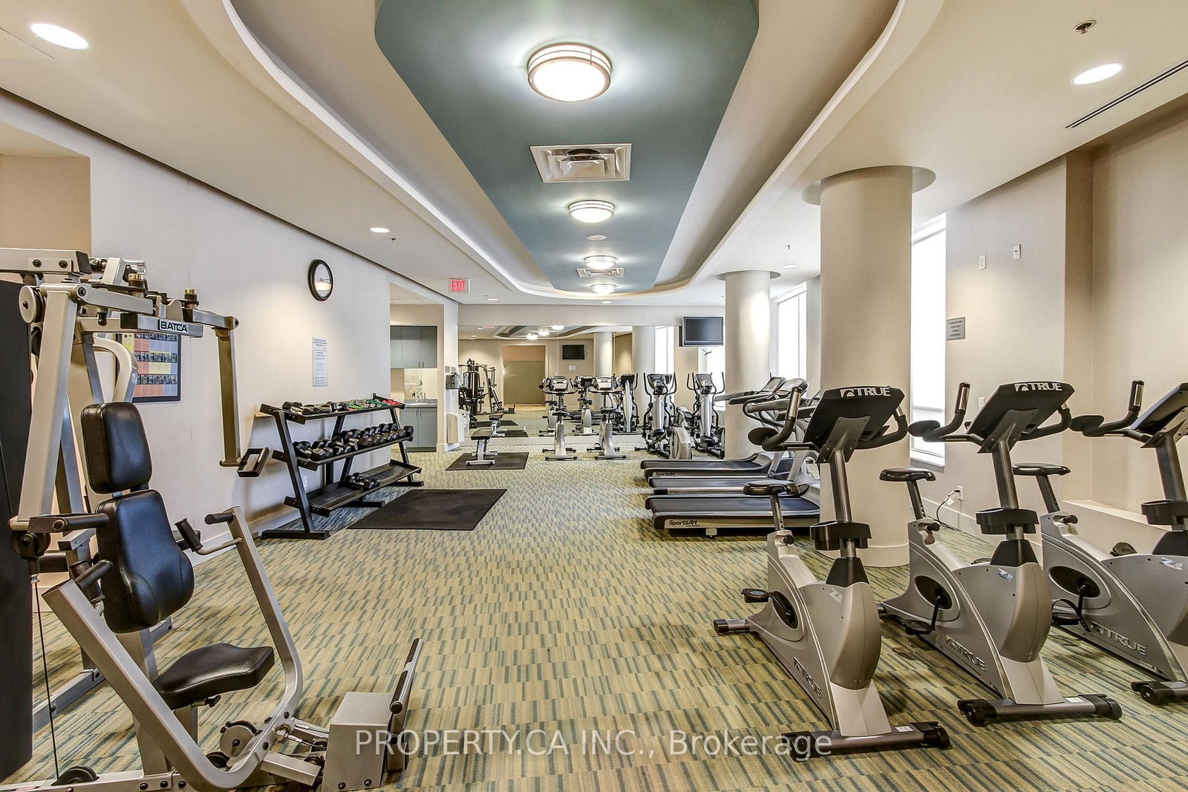
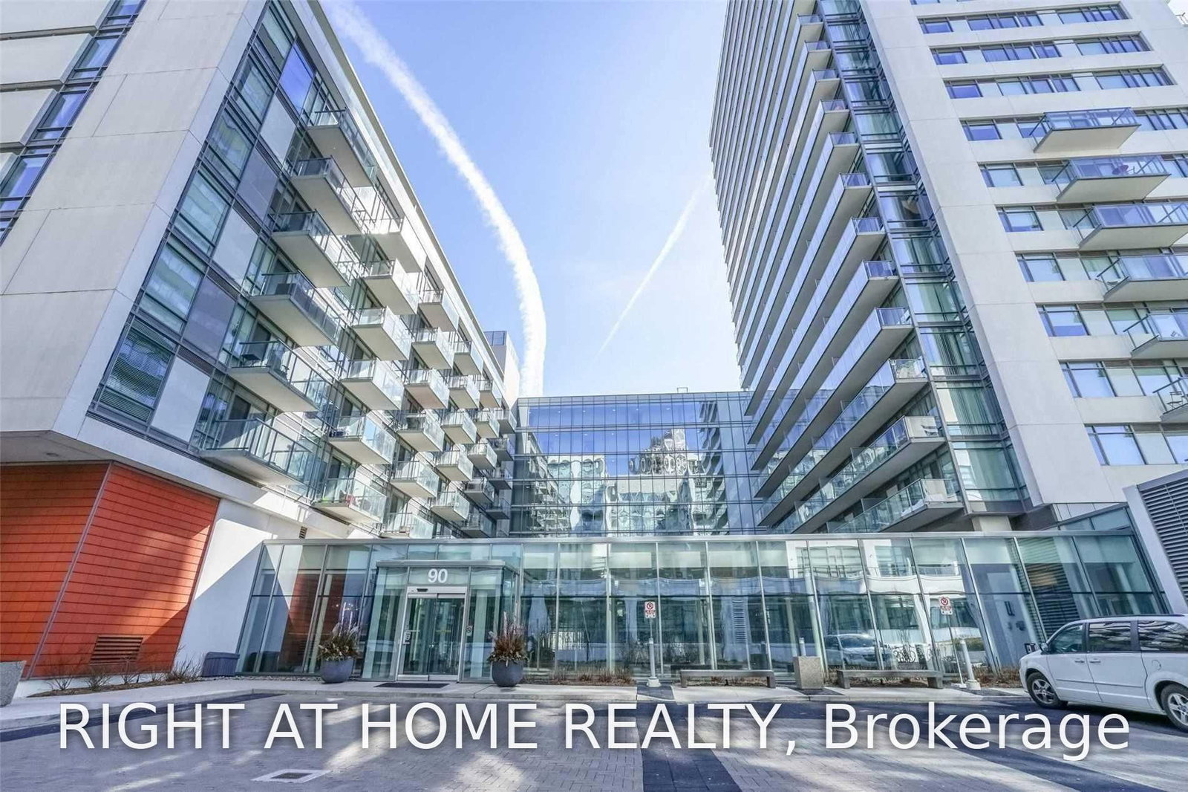
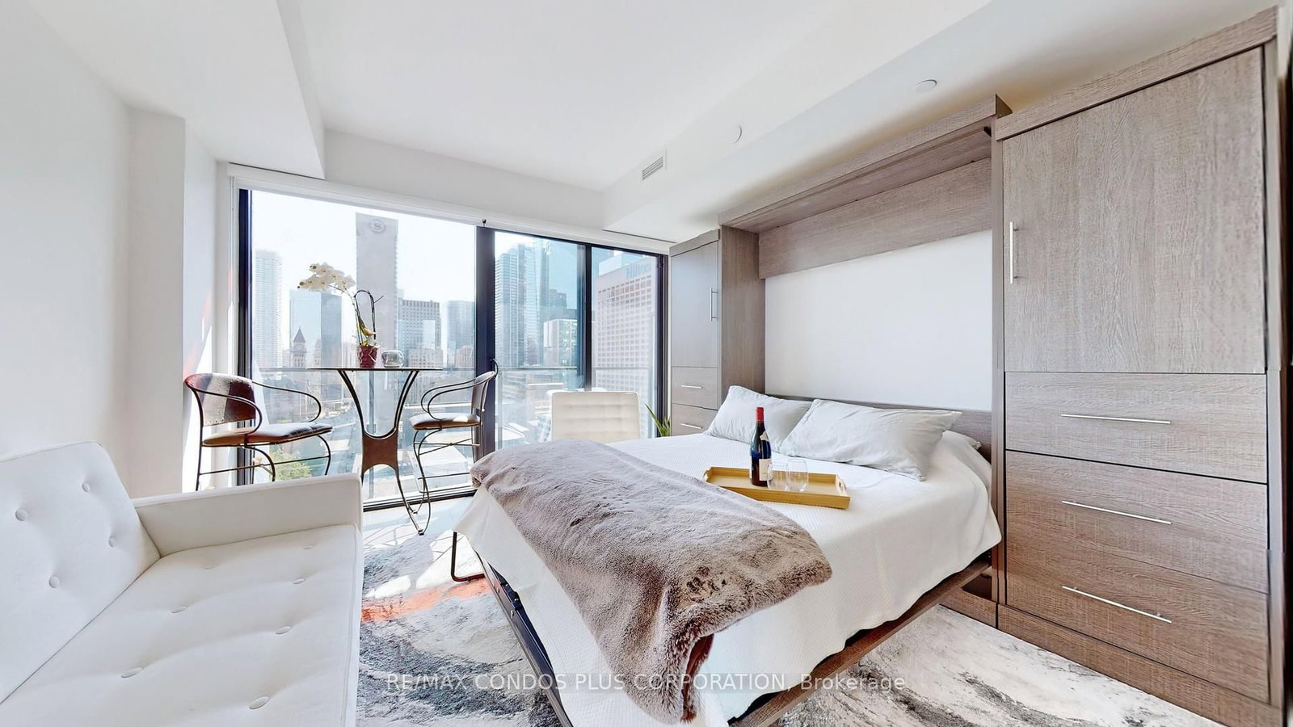
Welcome To Liberty Village Living At 50 Lynn Williams St #915! This Freshly Painted, Immaculate Bachelor Is Perfect For A Working Professional Seeking Comfort And Efficiency In The Heart Of The City. Delivering A Clean, Modern Feel, This Suite Features A Functional Open Concept Layout That Easily Accommodates Living, Dining, And Sleeping Areas. Whether You're Working From Home Or Enjoying A Quiet Night In, This Turn-Key Residence Provides A Low-Maintenance Lifestyle Without Compromise. Located In One Of Toronto's Most Dynamic Communities With An Impressive Walk Score Of 93 And Transit Score Of 92, Meaning Daily Errands, Coffee Runs, Dining, Entertainment And Getting Around The City Is Seamless With Several TTC Routes and Access to GO Station. Enjoy The Best of Liberty Village With Trendy Restaurants, Cafés, Fitness Studios, Grocery Stores, And Boutique Shops Right At Your Doorstep. Enjoy Nearby Green Spaces Like Massey Harris And Stanley Park, Or Take A Short Walk To The Lakefront For Weekend Strolls And Outdoor Activities. Residents Also Benefit From A Well-Managed Building With Excellent Amenities Such As 24Hr Concierge Service, Fitness Facilities, Party Room, And More. Ideal For Those Who Want To Live, Work, And Play Without Ever Needing A Car!

Listed by PROPERTY.CA INC.

  • MLS #

    C13824872

  • Sq. Ft

    0-499

  • Sq. Ft. Source

    MLS

  • Year Built

    Available Upon Request

  • Basement

    None

  • View

    n/a

  • Garage

    Underground

  • Parking Type

    None

  • Locker

    Owned

  • Pets Permitted

    Yes-with Restrictions

  • Exterior

    Brick Front

  • Fireplace

    N

  • Security

    n/a

  • Elevator

    n/a

  • Laundry Level

    n/a

  • Building Amenities

    n/a

  • Maintenance Fee Includes

    Heat, Water

  • Property Management

    First Service Residential 416-531-7207

  • Heat

    Forced Air

  • A/C

    Central Air

  • Water

    n/a

  • Water Supply

    n/a

  • Central Vac

    N

  • Cert Level

    n/a

  • Energy Cert

    n/a

  • Kitchen

    2.74 x 2.21 ft Main level

    Open Concept, O/Looks Living, Galley Kitchen

  • Living

    3.89 x 2.9 ft Main level

    Window Flr to Ceil, W/O To Balcony

  • Br

    3.89 x 2.9 ft Main level

    Combined W/Living, W/O To Balcony

  • Foyer

    2.62 x 1.22 ft Main level

    Closet, Laminate

  • MLS #

    C13824872

  • Sq. Ft

    0-499

  • Sq. Ft. Source

    MLS

  • Year Built

    Available Upon Request

  • Basement

    None

  • View

    n/a

  • Garage

    Underground

  • Parking Type

    None

  • Locker

    Owned

  • Pets Permitted

    Yes-with Restrictions

  • Exterior

    Brick Front

  • Fireplace

    N

  • Security

    n/a

  • Elevator

    n/a

  • Laundry Level

    n/a

  • Building Amenities

    n/a

  • Maintenance Fee Includes

    Heat, Water

  • Property Management

    First Service Residential 416-531-7207

  • Heat

    Forced Air

  • A/C

    Central Air

  • Water

    n/a

  • Water Supply

    n/a

  • Central Vac

    N

  • Cert Level

    n/a

  • Energy Cert

    n/a

  • Kitchen

    2.74 x 2.21 ft Main level

    Open Concept, O/Looks Living, Galley Kitchen

  • Living

    3.89 x 2.9 ft Main level

    Window Flr to Ceil, W/O To Balcony

  • Br

    3.89 x 2.9 ft Main level

    Combined W/Living, W/O To Balcony

  • Foyer

    2.62 x 1.22 ft Main level

    Closet, Laminate

Thinking of Selling?

Find Out Your Home’s Value in Today’s Market!

No Email or Signup is required to view your home estimate.

estimate your home value

Contact Manoj Kukreja

Sales Representative,
Century 21 People’s Choice Realty Inc.,
Brokerage
(647) 576 - 2100

Manoj profile avatar

Property History

Property history for 915-50 Lynn Williams Street, Toronto

This property has been sold 3 times before. Create your free account to explore sold prices, detailed property history, and more insider data.

Sign In / Register

Inventory Graph

10 9 8 7 6 5 4 3 2 1 0 1 Months of inventory SELLER'S Market BALANCED Market BUYER'S Market

Thinking of Selling?

Find Out Your Home’s Value in Today’s Market!

No Email or Signup is required to view your home estimate.

estimate your home value

Contact Manoj Kukreja

Sales Representative, Century 21 People’s Choice Realty Inc., Brokerage
(647) 576 - 2100

Manoj profile avatar

Recent Sold Listings in Niagara, Toronto

Popular Cities